
A CAD add-on for aluminium joinery & facades
Good details.
Better revisions.
Advanced tools for engineers and 2D drafters. Bring parametric details, part libraries and intelligent annotations into your everyday CAD workflow.
In developmentA working toolkit, inside GstarCAD.
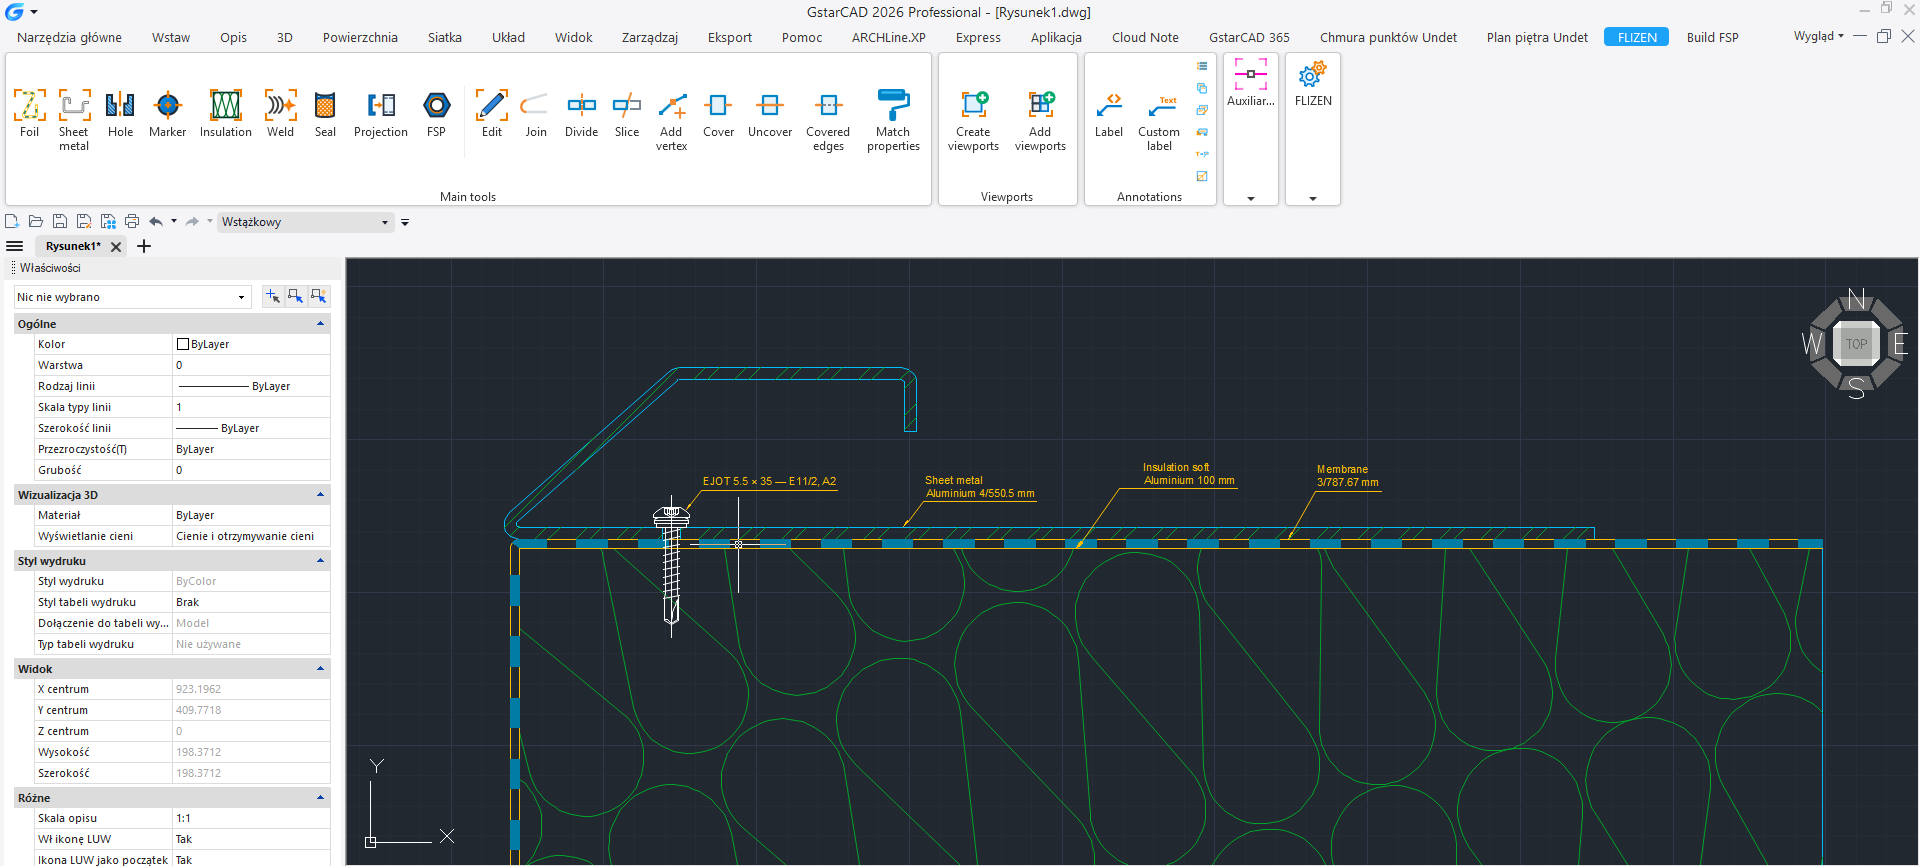
For the details that make a building
- Aluminium joinery
- Facade engineering
- 2D drafting & documentation
One add-on. A connected workflow.
From the first line to the finished drawing.
Flizen brings together specialist 2D geometry, reusable parts, object properties and the tools that turn a detail into clear documentation.
Parametric 2D details
Sheet metal, membranes, insulation, welds, seals and holes, with dedicated settings.
Parts, libraries and databases
Find a component, choose its dimensions and build a library you can return to.
Object data and materials
A detail carries meaning: its material, type, dimensions and other properties.
Intelligent annotations
Compose labels from object data, manual notes and a consistent drawing style.
Drawing and documentation tools
Construction lines, editing tools and viewports for preparing the drawing.
Part construction, 3D and assemblies
An evolving workshop for reusable components and 3D part construction.
See it at work
Thoughtful tools. Right down to the detail.
Set the geometry, choose a part and describe the result. These are real windows from the growing Flizen toolkit.
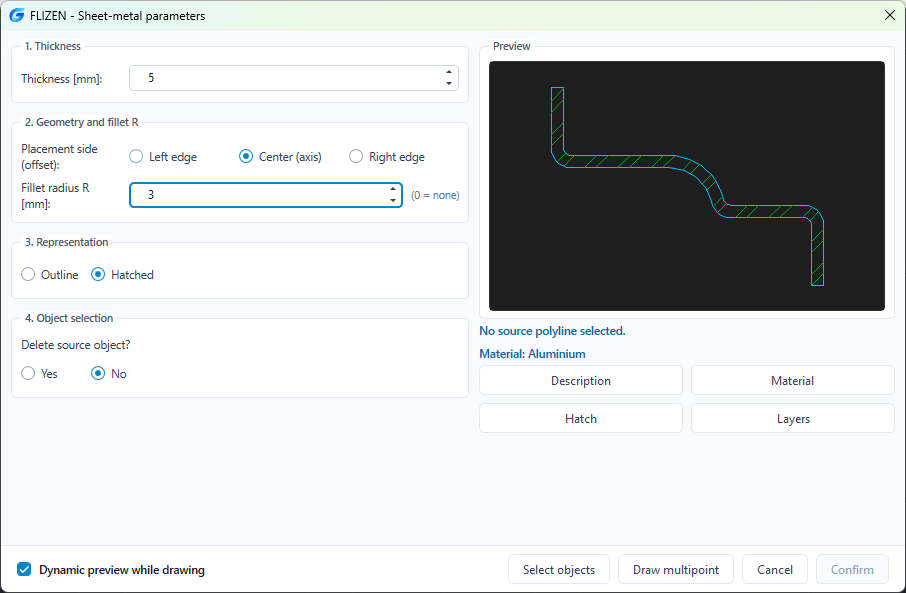
Thickness, placement and bend radius in one place.
Early development build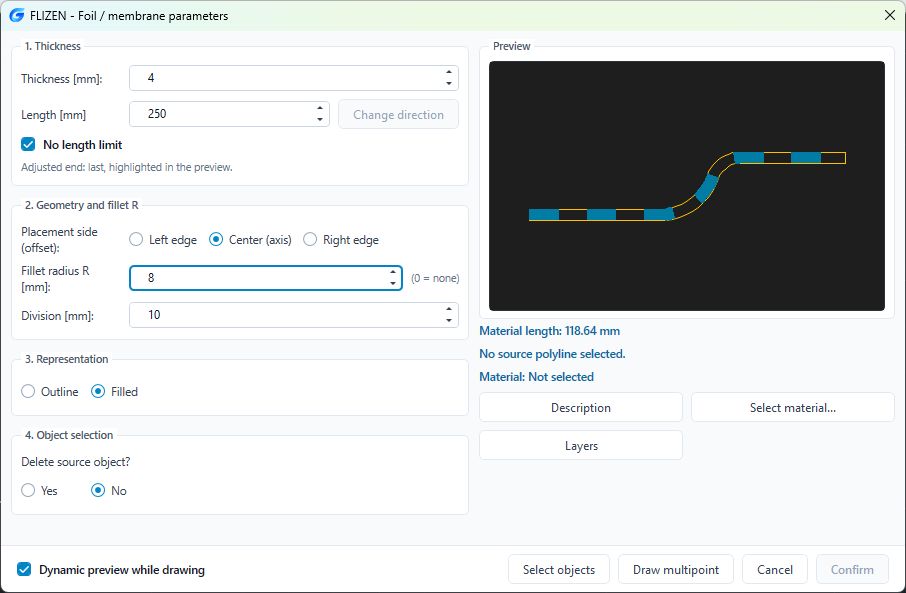
Dedicated controls for the shape and representation of a membrane.
Early development build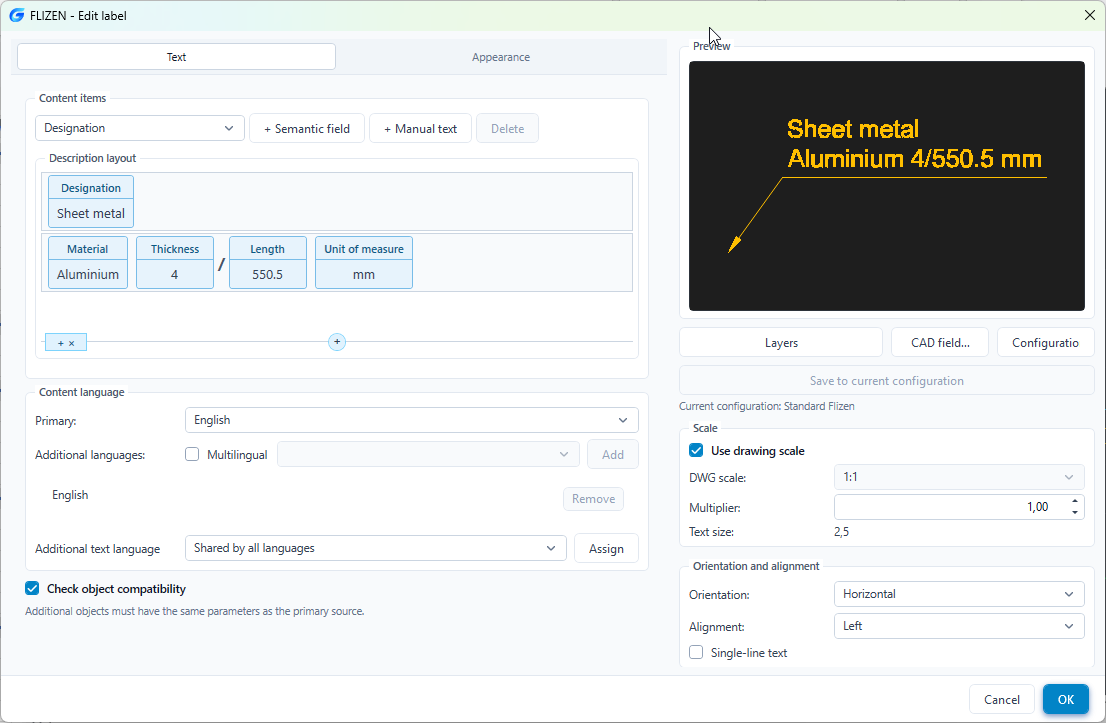
Compose a label from the properties of your detail.
Early development build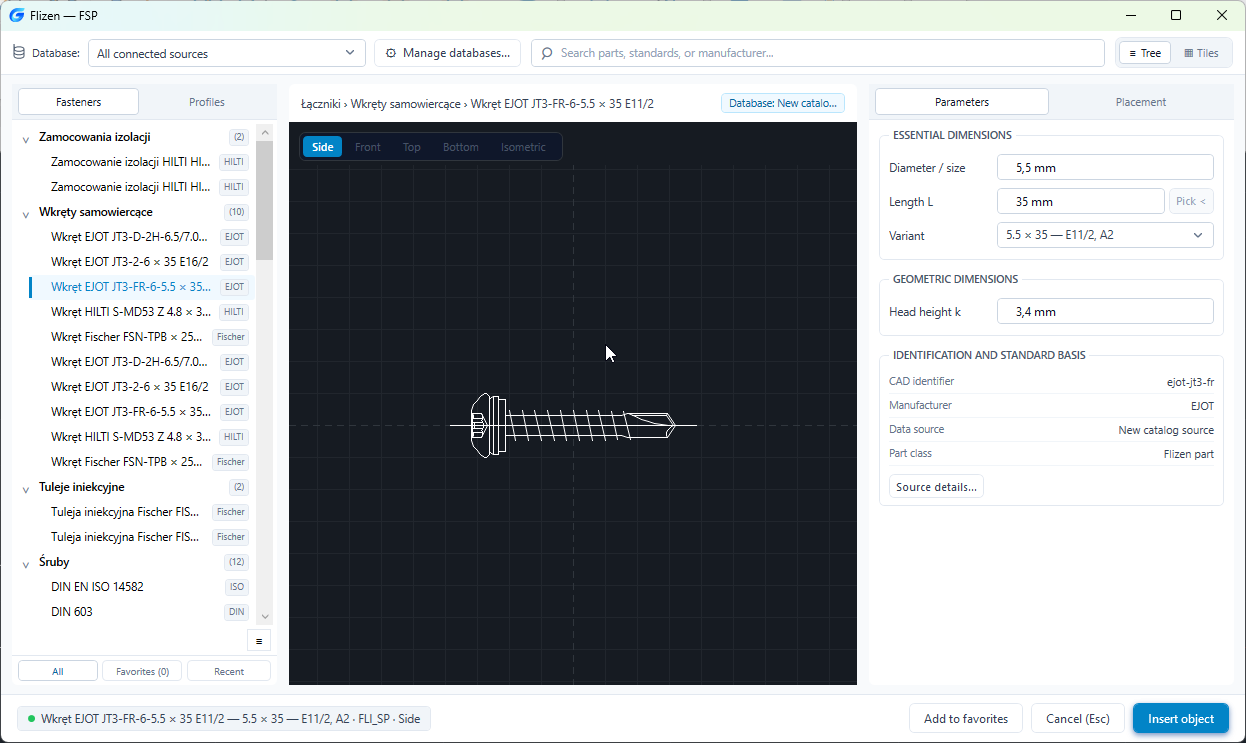
A real part selection from the developing Flizen library.
Early development buildActual screenshots from the current development build. Features are evolving; some interface labels are in Polish.
Built with the next revision in mind
A change of plan. Less drawing again.
A change in thickness, material or length should start with the object’s settings. Flizen connects purpose-built geometry with object properties and annotations that can use those properties.
- 01
Start with the detail
Work with the shapes, materials and dimensions your design needs.
- 02
Revisit the parameters
Edit supported objects through their settings as the design develops.
- 03
Let the data describe the detail
Use object properties in linked annotations while keeping control of your label layout and manual notes.
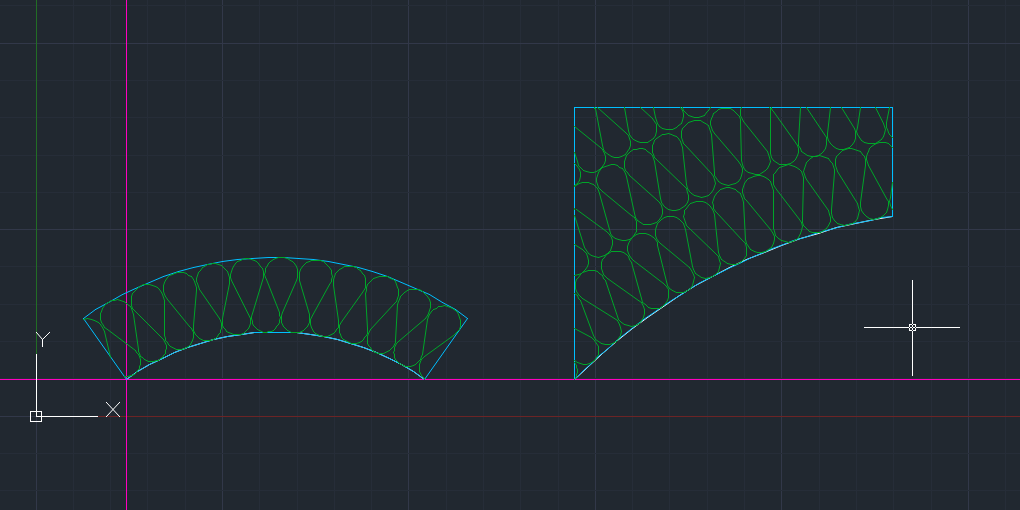
Purpose-built geometry, inside your drawing.
Your details. Your library.
Build the knowledge. Reuse the parts.
A good component is useful beyond a single drawing. Flizen’s database workflow gives parts and reusable building blocks a place, with dimensions, variants and revisions you can return to.
- Find and insert parts through Standard Parts.
- Organise definitions and revisions in Data Center.
- Develop your own part libraries in the authoring workflow.
Data Center: parts and revisions
Early development buildThe connected example database, part list and preview. This entry uses analytical 2D views; it contains no complete 3D model.
Geometry with information
The object knows. The label explains.
A Flizen object can carry a material, thickness, length and other structured properties. Intelligent annotations use those values, bringing the information in the drawing closer to the detail it describes.
- Use material and dimensions as label fields.
- Combine linked values with your own notes.
- Control the label’s appearance, scale and language.
A label built from object data
Early development buildDesignation, material, thickness, length and units composed into a sheet-metal annotation.
Built from everyday engineering
A substantial toolkit. A practical purpose.
Flizen grows out of hands-on work with facade documentation and the small, repetitive tasks that fill a designer’s day.
Around 160,000 lines of code already underpin the project: native C++ CAD modules, a WPF interface on .NET 8, and Open CASCADE geometry for the developing 3D workshop.
Let’s talk details
Your next revision could feel different.
Working on facades? Curious about Flizen? We’d love to hear about your workflow and what gets in the way.
Straight to the person building Flizen.
"Flizen" Magdalena Duszyńska-Kaszuba
NIP (tax ID) 9492060425
ul. Kościuszki 106A42-242 Rędziny, Poland